


45
See all 45 photos
$499,900
Est. payment /mo
3 Beds
2 Baths
1,741 SqFt
New
1634 Cliff AVE Duluth, MN 55811
REQUEST A TOUR If you would like to see this home without being there in person, select the "Virtual Tour" option and your agent will contact you to discuss available opportunities.
In-PersonVirtual Tour

UPDATED:
Key Details
Property Type Single Family Home
Sub Type Single Family
Listing Status Active
Purchase Type For Sale
Square Footage 1,741 sqft
Price per Sqft $287
Subdivision Homewood Garden Tracts Duluth
MLS Listing ID 7146559
Bedrooms 3
Three Quarter Bath 1
Year Built 1965
Annual Tax Amount $4,026
Tax Year 2026
Contingent None
Lot Size 9,975 Sqft
Lot Dimensions 100x100
Property Sub-Type Single Family
Property Description
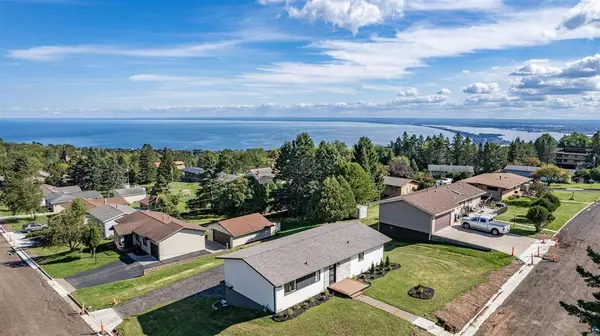
Perched high on Cliff Ave with sweeping views of Lake Superior, this beautifully remodeled Duluth home has been completely transformed inside and out. Thoughtfulupdates, a bright modern design, and large windows showcasing the incredible view create a home that feels fresh, open, and inviting from the moment you walk in. The completely remodeled kitchen features new cabinetry, stainless steel appliances, a large center island, and an open layout that flows seamlessly into the dining and living spaces. Expansive windows fill the home with natural light while providing stunning views of Lake Superior and the surrounding hillside. New flooring throughout adds to the fresh, cohesive feel of the home. The main floor offers three bedrooms and an updated bathroom, creating a functional layout with convenient one-level living. Downstairs, the finished walkout lower level provides additional living space with a spacious recreation room, laundry and utility area with an additional toilet, plus direct access to the tuck-under two-car garage. Just inside from the garage, a spacious mudroom and drop zone offers built-in storage, seating, and plenty of room to keep coats, shoes, bags, and everyday gear organized before heading upstairs. The updates extend well beyond the finishes with a new boiler and new roof, along with exterior improvements that make this home truly move-in ready. Just across the street, access to a connector trail leads into Duluth's extensive trail system, including the Duluth Traverse, Chester Bowl, Web Woods, and nearby parks. Completely remodeled from top to bottom and topped off with an incredible Lake Superior view, this is a standout opportunity in Duluth.
Location
State MN
County St. Louis
Zoning Residential-Single Family
Rooms
Basement Finished, Full, Walkout
Interior
Heating Boiler
Cooling None
Fireplace No
Exterior
Parking Features Tuckunder Garage
Garage Spaces 2.0
Building
Story One
Foundation 1741
Sewer City Sewer/Connected
Water City Water/Connected
Level or Stories One
New Construction false
Schools
School District Duluth
Listed by Jordan DeCaro • RE/MAX Results
NEARBY SCHOOL & BUSINESS
GET MORE INFORMATION