

854 Beach RD Waconia, MN 55387

Open House
Sat Sep 19, 1:00pm - 3:00pm
UPDATED:
Key Details
Property Type Single Family Home
Sub Type Single Family
Listing Status Active
Purchase Type For Sale
Square Footage 6,446 sqft
Price per Sqft $372
Subdivision Legacy Village At Waconia
MLS Listing ID 7142578
Bedrooms 4
Full Baths 1
Half Baths 2
Three Quarter Bath 2
HOA Fees $1,350/ann
Year Built 2007
Annual Tax Amount $26,572
Tax Year 2026
Contingent None
Lot Size 0.370 Acres
Lot Dimensions 54X130X171X170
Property Sub-Type Single Family
Property Description
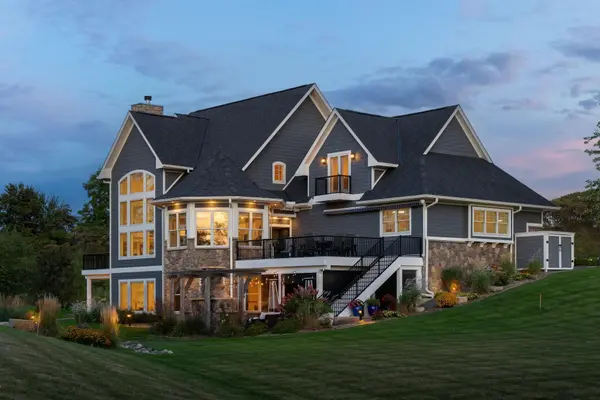
The main level features soaring ceilings, a dramatic staircase and walls of windows overlooking the lake. A spacious main-floor primary suite and main-floor laundry create an owner-centric layout designed for everyday convenience. While technically a four-bedroom home, the flexible floor plan functions perfectly as three bedrooms plus a well-appointed office, with additional bedrooms on the upper and walkout lower levels providing excellent separation and privacy.
A comprehensive 2023–2024 renovation elevated the home with a new gourmet kitchen featuring extensive cabinetry, a walk in pantry, countertops and luxury appliances. All bathrooms were fully remodeled, along with updated mechanicals. New windows and a new roof were added in Spring 2026. Additional highlights include a three-story elevator, electronic window shades, whole-house audio and heated floors extending through the garage, bathrooms and walkout lower level. The lower level is designed for entertaining with generous gathering spaces, a high-end surround sound system, temperature and humidity-controlled walk-in wine cellar, spacious exercise room and additional garage space with direct backyard access.
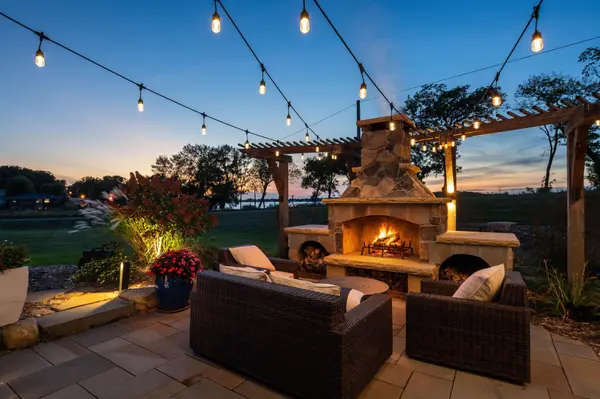
Outdoor living is equally impressive with a composite deck and retractable awning, Phantom Screen porch, outdoor wood-burning fireplace and extensive professional landscaping that beautifully frames the home and its panoramic Lake Waconia views. Association dock access offers the enjoyment of lake life without the seasonal work of installing and removing a private dock. A newly built 2024 boathouse is also included.
Enjoy a Lake Waconia lifestyle full of amenities, including a walking path providing an easy, less-than-one-mile walk from the property to downtown Waconia's restaurants, shops and entertainment. Nearby beaches, marinas, parks and golf courses add to an exceptional combination of lake living, recreation and the vibrant Waconia lifestyle.
Location
State MN
County Carver
Zoning Residential-Single Family
Body of Water [{\"NST_LakeChain\":\"N\", \"LakeDepth\":37, \"BodyOfWaterNumber\":\"10005900\", \"WaterBodyName\":\"Waconia\", \"WaterBodyKey\":\"98242\", \"LakeAcres\":3080.36, \"NST_LakeClass\":\"General Development\"}]
Lake Name Waconia
Rooms
Basement Egress Window(s), Finished, Full, In-Floor Heat, Storage Space, Walkout
Dining Room Breakfast Bar, Separate/Formal Dining Room
Interior
Heating Forced Air, In-Floor Heating
Cooling Central Air
Fireplaces Number 3
Fireplaces Type Amusement Room, Family Room, Gas, Living Room, Wood Burning
Fireplace Yes
Appliance Dishwasher, Double Oven, Dryer, Exhaust Fan, Water Filtration System, Microwave, Other, Range, Refrigerator, Stainless Steel Appliances, Washer, Water Softener Owned, Wine Cooler
Laundry Laundry Room, Main Level
Exterior
Parking Features Attached Garage, Finished Garage, Garage Door Opener, Heated Garage, Insulated Garage, Multiple Garages
Garage Spaces 4.0
Fence None
Pool None
Waterfront Description Association Access,Deeded Access,Dock,Lake View
View Lake, North, Panoramic, West
Roof Type Age 8 Years or Less,Asphalt
Road Frontage N
Building
Lot Description Accessible Shoreline, Irregular Lot
Story Two
Foundation 3536
Sewer City Sewer/Connected
Water City Water/Connected
Level or Stories Two
Structure Type Frame
New Construction false
Schools
School District Waconia
Others
HOA Fee Include Beach Access,Dock,Professional Mgmt,Shared Amenities
NEARBY SCHOOL & BUSINESS
GET MORE INFORMATION