
6450 York AVE S #516, Edina, MN 55435
30
See all 30 photos
$120,000
Est. payment /mo
Save
1 Bed
1 Bath
884 SqFt
New

6450 York AVE S #516 Edina, MN 55435

Save
REQUEST A TOUR If you would like to see this home without being there in person, select the "Virtual Tour" option and your agent will contact you to discuss available opportunities.
In-PersonVirtual Tour

UPDATED:

Key Details

Property Type Condo

Sub Type (CC) High Rise (4+ Levels)

Listing Status Active

Purchase Type For Sale

Square Footage 884 sqft

Price per Sqft $135

Subdivision Condo 0043 The York Of Edina

MLS Listing ID 7146006

Bedrooms 1

Full Baths 1

HOA Fees $756/mo

Year Built 1966

Annual Tax Amount $1,301

Tax Year 2026

Contingent None

Lot Size 1.758 Acres

Lot Dimensions Common

Property Sub-Type (CC) High Rise (4+ Levels)

Property Description

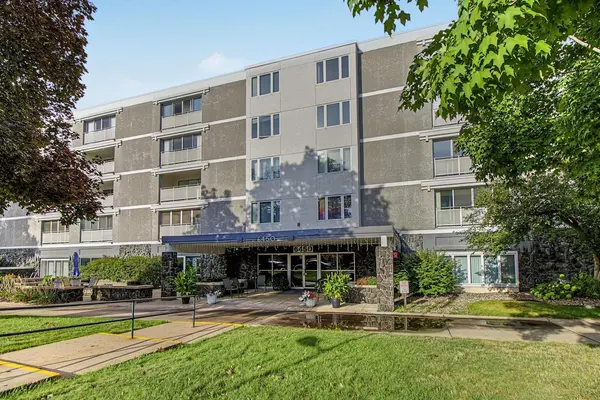
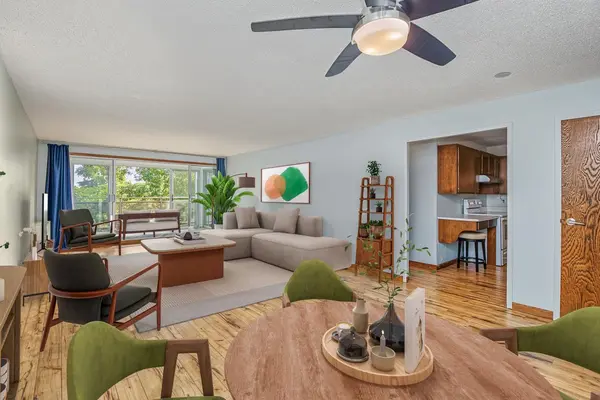
Light-filled top-floor living in one of Edina's most hidden gem locations, just blocks from Southdale Center and The Galleria. Tucked away on a quiet cul-de-sac, this beautiful condo offers rare, low-maintenance one-level living in a secure, well-maintained concrete building with elevator access from the heated underground garage. Just a block from the Southdale Transit Hub and a Walk Score ® of 71 – convenient to shopping, dining, recreation (link up to many bike trails just a few blocks south). Enjoy Edina's excellent city services (incredible snow removal, for example) and affordable city taxes at this price point. Newer wood laminate and LVP flooring throughout, the spacious open floor plan is filled with natural light. The generous living and dining areas are framed by floor-to-ceiling sliding glass doors that open to a private east-facing enclosed balcony, creating the perfect spot for morning coffee and peaceful sunrise views overlooking the surrounding trees. Kitchen offers abundant cabinetry and storage. The generously sized bedroom offers great flexibility, with plenty of room for a WFH desk or reading nook and features a walk-in closet with exceptional custom storage. The primary bedroom offers direct access to the three-season porch through sliding glass doors, providing a versatile retreat or additional living space. End-of-hall privacy, custom closets to maximize space throughout, a separate storage locker, and assigned heated underground parking for car and bike add to the everyday convenience.
Enjoy an effortless lifestyle with HOA dues covering nearly all utilities, including heat, air conditioning, water, sewer, trash, cable TV, and internet (electricity excluded), along with exterior maintenance and professional building upkeep and on-site caretaker. An exceptional array of amenities includes an indoor pool, sauna, party room, guest suite, secure building access, and well-maintained laundry facilities. An exceptional Edina location with easy access to Hwy 62 and I-35W, downtown Minneapolis, the airport, public transportation, restaurants, shopping, and nearby medical centers including Fairview Southdale Hospital. A rare opportunity for comfortable, convenient, lock-and-leave living in a prime Edina setting.

Location

State MN

County Hennepin

Zoning Residential-Multi-Family

Rooms

Basement None

Dining Room Living/Dining Room

Interior

Heating Boiler, Hot Water

Cooling Central Air

Fireplace No

Appliance Dishwasher, Range, Refrigerator

Exterior

Parking Features Attached Garage, Heated Garage, Underground

Garage Spaces 1.0

Building

Story One

Foundation 884

Sewer City Sewer/Connected

Water City Water/Connected

Level or Stories One

New Construction false

Schools

School District Richfield

Others

HOA Fee Include Air Conditioning,Building Exterior,Cable TV,Controlled Access,Heating,Internet,Lawn Care,Maintenance Grounds,Professional Mgmt,Sanitation,Sewer,Shared Amenities,Snow Removal,Water


Listed by Paul Olson • Edina Realty, Inc.

NEARBY SCHOOL & BUSINESS

GET MORE INFORMATION

George Schmidt

George Schmidt

Broker Associate License ID: 40481484

+1(651) 208-7595

Name
Phone*
Message

Go tour this home

6450 York AVE S #516