


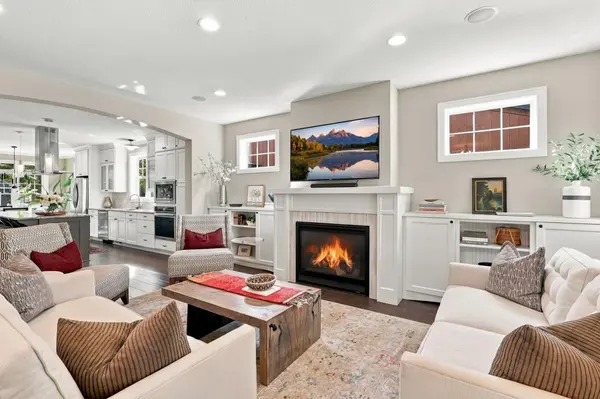
4519 Chowen AVE S Minneapolis, MN 55410

Open House
Fri Sep 18, 3:00pm - 6:00pm
Sat Sep 19, 11:00am - 3:00pm
UPDATED:
Key Details
Property Type Single Family Home
Sub Type Single Family
Listing Status Active
Purchase Type For Sale
Square Footage 3,813 sqft
Price per Sqft $392
Subdivision Waveland Park
MLS Listing ID 7139324
Bedrooms 5
Full Baths 3
Half Baths 1
Year Built 2015
Annual Tax Amount $18,136
Tax Year 2026
Contingent None
Lot Size 6,534 Sqft
Lot Dimensions 40x164
Property Sub-Type Single Family
Property Description
Home located near the Linden Hills downtown, 50th & France shops & cafes, the France 44th wine shop & deli, Linden Hills Co-Op, Sauna Strong, Wooden Ship Brewery; the shops of Excelsior & Grand; plus easy exit for metro access.
Location
State MN
County Hennepin
Zoning Residential-Single Family
Rooms
Basement Daylight/Lookout Windows, Drain Tiled, Egress Window(s), Finished, Full, Storage Space, Sump Pump
Dining Room Eat In Kitchen, Kitchen/Dining Room
Interior
Heating Forced Air
Cooling Central Air
Fireplaces Number 1
Fireplaces Type Gas, Living Room
Fireplace Yes
Appliance Air-To-Air Exchanger, Cooktop, Dishwasher, Disposal, Dryer, ENERGY STAR Qualified Appliances, Exhaust Fan, Gas Water Heater, Microwave, Refrigerator, Stainless Steel Appliances, Wall Oven, Washer, Wine Cooler
Laundry Laundry Room, Upper Level, Washer Hookup
Exterior
Parking Features Detached Garage, Concrete, Electric, Garage Door Opener
Garage Spaces 2.0
Fence Partial, Wood
Pool None
Roof Type Architectural Shingle,Pitched
Building
Lot Description Public Transit (w/in 6 blks)
Story Two
Foundation 1248
Sewer City Sewer/Connected
Water City Water/Connected
Level or Stories Two
New Construction false
Schools
School District Minneapolis
NEARBY SCHOOL & BUSINESS
GET MORE INFORMATION