
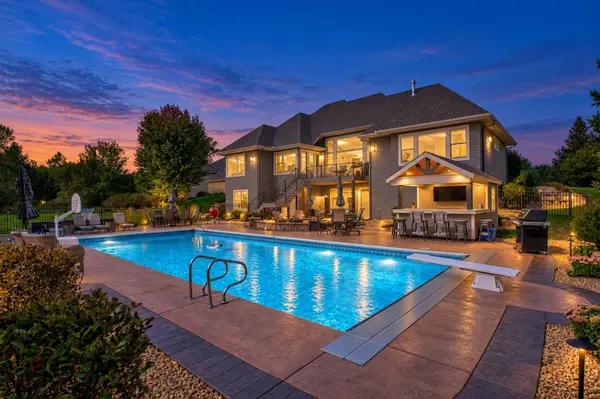


2928 Jonquil TRL N Lake Elmo, MN 55042

UPDATED:
Key Details
Property Type Single Family Home
Sub Type Single Family
Listing Status Active
Purchase Type For Sale
Square Footage 5,979 sqft
Price per Sqft $281
Subdivision Farms Of Lake Elmo
MLS Listing ID 7145566
Bedrooms 5
Full Baths 4
Half Baths 1
HOA Fees $284/mo
Year Built 2008
Annual Tax Amount $12,039
Tax Year 2026
Contingent None
Lot Size 0.820 Acres
Lot Dimensions 164x200x235x223
Property Sub-Type Single Family
Property Description
Floor-to-ceiling windows overlook the Lake Elmo Park Reserve, creating an incredible backdrop inside and out. The main level features a spacious kitchen with cherry cabinetry, granite countertops, two islands and walk-in pantry, along with 14' and 10' ceilings, 8' solid doors, four fireplaces, hand-scraped wood floors and custom millwork. The main-level primary suite includes a sitting room, fireplace, heated bath floor and oversized custom closet, plus two additional main-floor offices.
The walkout lower level is built for entertaining with a theater, wet bar, heated floors and impressive 944 sq. ft. sport court/gym, along with four additional bedrooms. Outside, enjoy the 45 x 20 pool, stamped-concrete and paver patios, custom pool house and large fenced yard. A private neighborhood entrance provides direct access to nearly 2,000 acres of Lake Elmo Park Reserve trails and recreation. An exceptional move-in-ready home in one of Lake Elmo's premier neighborhoods!
Location
State MN
County Washington
Zoning Residential-Single Family
Rooms
Basement Drain Tiled, Egress Window(s), Finished, Full, In-Floor Heat, Storage Space, Sump Basket, Sump Pump, Tile Shower, Walkout
Dining Room Breakfast Bar, Eat In Kitchen, Living/Dining Room, Separate/Formal Dining Room
Interior
Heating Forced Air, In-Floor Heating, Zoned
Cooling Central Air
Fireplaces Number 4
Fireplaces Type Two Sided, Family Room, Gas, Living Room, Primary Bedroom
Fireplace Yes
Appliance Air-To-Air Exchanger, Chandelier, Cooktop, Dishwasher, Double Oven, Dryer, Exhaust Fan, Microwave, Refrigerator, Stainless Steel Appliances, Wall Oven, Washer
Laundry Laundry Room, Main Level
Exterior
Parking Features Attached Garage, Asphalt, Insulated Garage
Garage Spaces 4.0
Fence Vinyl
Pool Below Ground, Heated
Roof Type Age 8 Years or Less
Building
Lot Description Tree Coverage - Light
Story One
Foundation 2655
Sewer Shared Septic
Water City Water/Connected
Level or Stories One
New Construction false
Schools
School District Stillwater
Others
HOA Fee Include Other,Professional Mgmt,Sewer,Shared Amenities
Virtual Tour https://mediagraphymn.com/real-estate/real-estate-agent-video-tours/lakeland-mn/2928-jonquil-trail-north/
NEARBY SCHOOL & BUSINESS
GET MORE INFORMATION