

25
See all 25 photos
$355,000
Est. payment /mo
3 Beds
2 Baths
1,701 SqFt
Active
7537 Fairfield RD N Brooklyn Park, MN 55444
REQUEST A TOUR If you would like to see this home without being there in person, select the "Virtual Tour" option and your agent will contact you to discuss available opportunities.
In-PersonVirtual Tour

UPDATED:
Key Details
Property Type Single Family Home
Sub Type Single Family
Listing Status Active
Purchase Type For Sale
Square Footage 1,701 sqft
Price per Sqft $208
Subdivision D Webster Add
MLS Listing ID 7142513
Bedrooms 3
Full Baths 1
Three Quarter Bath 1
Year Built 1989
Annual Tax Amount $4,295
Tax Year 2026
Contingent None
Lot Size 8,712 Sqft
Lot Dimensions 9625
Property Sub-Type Single Family
Property Description
INCREDIBLE BUYER INCENTIVES: $5,000 MORTGAGE CONCESSION. Opendoor Home Loans will contribute up to $5,000 towards a permanent interest rate buy-down if you finance with Opendoor Home Loans LLC.
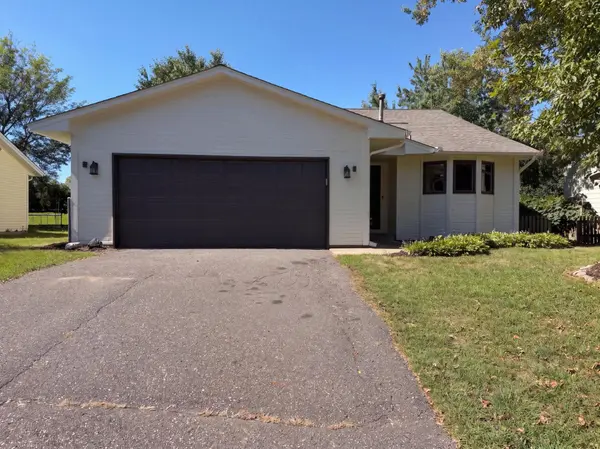
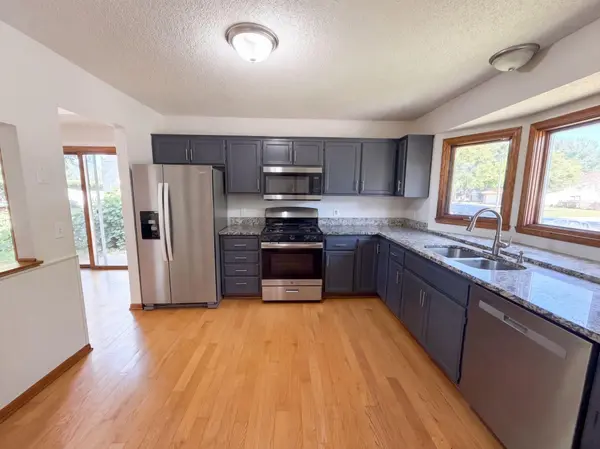
7537 Fairfield Rd is a two-story Brooklyn Park home with a vaulted, open main level. The kitchen features dark cabinetry, stainless steel appliances, a center island, and generous counter space overlooking the dining area. The living room rises to a vaulted ceiling with sliding doors that open to the backyard and connect to the split-level layout. The primary bedroom includes an ensuite bathroom, while additional bedrooms sit near full bathrooms with vanities and a tub-shower combination. A finished lower level adds flexible space, and a two-car attached garage handles parking. Outside, a patio, storage shed, and open lot round out this well-maintained residence with practical amenities throughout. Included 100-Day Home Warranty with buyer activation
7537 Fairfield Rd is a two-story Brooklyn Park home with a vaulted, open main level. The kitchen features dark cabinetry, stainless steel appliances, a center island, and generous counter space overlooking the dining area. The living room rises to a vaulted ceiling with sliding doors that open to the backyard and connect to the split-level layout. The primary bedroom includes an ensuite bathroom, while additional bedrooms sit near full bathrooms with vanities and a tub-shower combination. A finished lower level adds flexible space, and a two-car attached garage handles parking. Outside, a patio, storage shed, and open lot round out this well-maintained residence with practical amenities throughout. Included 100-Day Home Warranty with buyer activation
Location
State MN
County Hennepin
Zoning Residential-Single Family
Rooms
Basement Finished
Interior
Heating Forced Air
Cooling Central Air
Fireplace No
Exterior
Parking Features Attached Garage
Garage Spaces 2.0
Building
Story More Than 2 Stories
Foundation 1064
Sewer City Sewer/Connected
Water City Water/Connected
Level or Stories More Than 2 Stories
New Construction false
Schools
School District Anoka-Hennepin
Listed by Amber Broadway • Opendoor Brokerage, LLC
NEARBY SCHOOL & BUSINESS
GET MORE INFORMATION