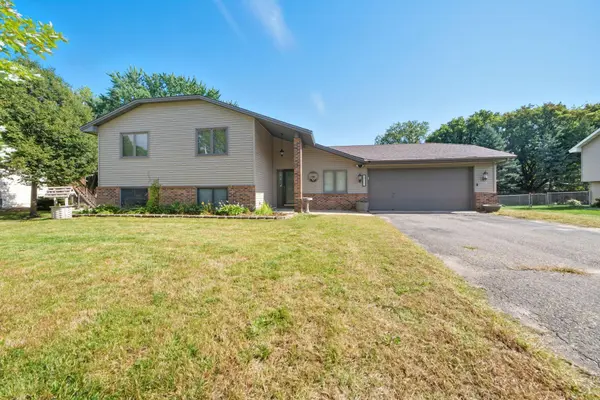
11737 Able ST NE
Blaine, MN 55434
- 4 Beds
- 2 Baths Full Baths: 1
- 2,055 SqFt
- 0.29 Lot Size
- 1981 Year Built
Step inside to discover a spacious layout with four bedrooms and two bathrooms. Designed for both relaxation and entertaining, the home features a bright, open-concept living area with large windows that flood the space with natural light. The kitchen is well-appointed with modern appliances and ample cabinet space.
Enjoy outdoor living in the generous, fully fenced backyard—ideal for summer barbecues, gardening, or simply unwinding after a long day. The attached oversized garage provides plenty of storage and parking convenience.
Located in a friendly community, you'll be just minutes from local amenities. Nearby, you'll find grocery stores, shopping, and a variety of dining options. Blaine's Aquatore Park and the National Sports Center are just a short drive away, offering endless opportunities for outdoor fun and fitness.
With easy access to major highways, commuting to downtown Minneapolis or St. Paul is a breeze. Don't miss your chance to own this wonderful home in one of Blaine's most desirable neighborhoods!
GALLERY
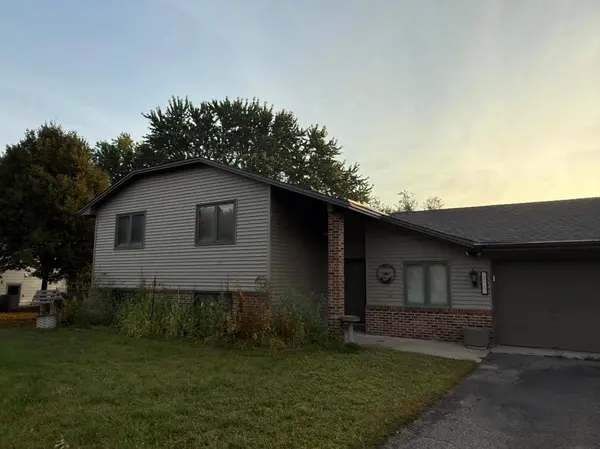
PROPERTY DETAIL
Key Details
Sold Price $365,000
Property Type Single Family Home
Sub Type Single Family Residence
Listing Status Sold
Purchase Type For Sale
Square Footage 2, 055 sqft
Price per Sqft $177
Subdivision Gorhams Whispering Ridge
MLS Listing ID 6789317
Sold Date 11/17/25
Bedrooms 4
Full Baths 1
Three Quarter Bath 1
Year Built 1981
Annual Tax Amount $3,658
Tax Year 2025
Contingent None
Lot Size 0.290 Acres
Lot Dimensions 74 x 155 x 105 x 135
Property Sub-Type Single Family Residence
Location
State MN
County Anoka
Zoning Residential-Single Family
Rooms
Basement Block, Crawl Space, Daylight/Lookout Windows, Finished, Full, Storage Space
Dining Room Informal Dining Room, Living/Dining Room
Building
Lot Description Some Trees
Story Split Entry (Bi-Level)
Foundation 1172
Sewer City Sewer/Connected
Water City Water/Connected
Level or Stories Split Entry (Bi-Level)
Structure Type Brick/Stone,Vinyl Siding
New Construction false
Interior
Heating Forced Air
Cooling Central Air
Fireplace No
Appliance Dishwasher, Dryer, Microwave, Range, Refrigerator, Washer, Water Softener Owned
Exterior
Parking Features Attached Garage, Asphalt, Garage Door Opener
Garage Spaces 2.0
Fence Chain Link, Full
Pool None
Schools
School District Anoka-Hennepin
CONTACT